Zoned Room-by-Room Radiant Heating: Cut Waste in Split-Level and Multi-Story Homes
How zoned radiant systems with individual room thermostats work, why they suit split foyers and multi-level houses, and practical strategies to reduce wasted heating while keeping rooms comfortable.

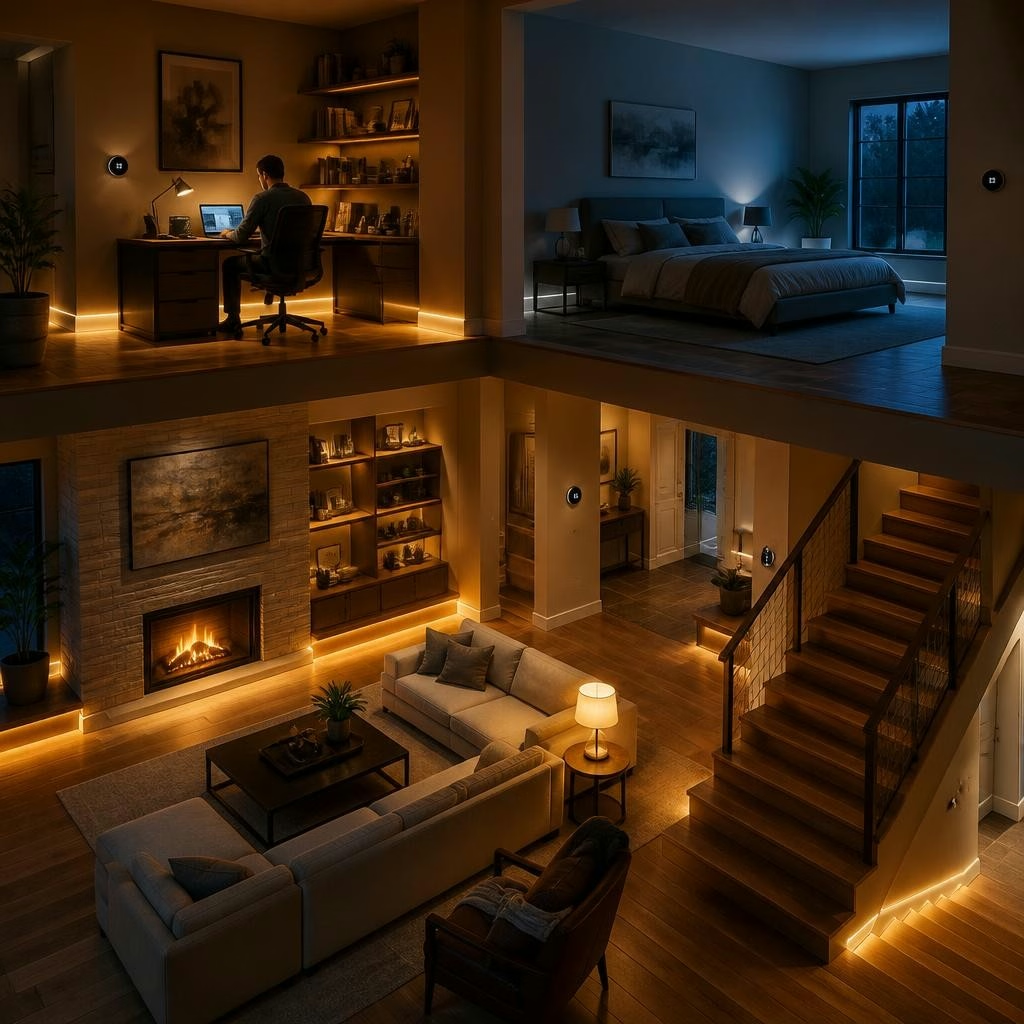
Why zoning matters in multi-level and split-level homes
Homes with multiple levels, split foyers, or rooms that see infrequent use are natural candidates for zoned heating. Traditional single-furnace systems often heat the entire house to the same setpoint, which can waste energy when lower-level bedrooms, spare guest rooms, or seldom-used hobby spaces do not need the same temperature as daily living areas. Zoned radiant systems let you control temperature room-by-room so you only heat what you use, when you use it.
How zoned radiant heating works
A zoned radiant system divides the home into independent heating zones, each controlled by its own thermostat. With electric radiant panels—installed in floors, ceilings, or slab—each zone receives power when its thermostat calls for heat. Because radiant systems warm surfaces and occupants directly rather than heating air, zones reach comfort rapidly and hold it with minimal air movement. Smart zoning combines these panels with wiring and controls that isolate power to specific areas, enabling precise, local temperature control.
Thermostats and smart controls: levels of control
Thermostats for zoned radiant systems range from simple programmable units to networked smart controllers. Room-level thermostats allow independent schedules and setpoints for bedrooms, bathrooms, living areas, and garages or shops. Advanced controls can include occupancy or floor sensors, time-of-day scheduling to take advantage of off-peak electricity, and remote access via smartphone. The core benefit is the same: targeted heat where and when it’s needed, reducing runtime and electricity use compared with whole-house heating.
Split foyer example: replacing a seldom-used furnace with zoned panels
In split foyer homes the lower level is often less frequently occupied and may have its own furnace. Converting that level to zoned radiant panels (for example, in-ceiling panels or floor heating) enables individual room thermostats so unoccupied bedrooms remain cool while living areas stay comfortable. Customers have reported that guests can set their preferred room temperature without affecting the rest of the house, and that the family room maintains consistent comfort—demonstrating how zoning reduces wasted heat in isolated areas.
Multi-story homes: managing stack effect and varied use patterns
Multi-story homes face vertical heat migration—warm air rises, creating natural temperature differences between floors. Zoning helps compensate by allowing each floor and each regularly used room to be controlled independently. For instance, bedrooms on an upper floor can be scheduled cooler overnight while main-floor living spaces are kept warmer during active hours. This prevents overheating low-use zones and mitigates the energy losses that come from trying to condition the whole house to one compromise temperature.
How zoning reduces wasted heating and lowers operating costs
Zoning reduces waste in three practical ways: it stops heating unused rooms, shortens overall system run time, and lets you use lower setpoints in unoccupied zones. Radiant systems are efficient at converting electricity into comfortable surface heat, and when combined with off-peak scheduling and room-level thermostats they can shift energy use to cheaper periods and avoid unnecessary consumption. The result is less energy used for the same perceived comfort in occupied areas.
Design and installation considerations
Effective zoning begins at the design stage. Identify natural usage zones (sleeping, living, hobby/shop), plan thermostat locations for accurate readings, and choose appropriate radiant products—floor, ceiling, or slab panels—based on construction and aesthetics. Wiring and control layout should allow future expansion or reconfiguration of zones. Work with installers experienced in radiant zoning to balance heat loads, ensure sensors are placed correctly, and select thermostats that support the scheduling and sensor options you need.
Everyday tips for maximizing savings with zoned radiant heating
Practical habits enhance the benefits of zoning: set unoccupied zones to lower temperatures or use setback schedules, run main living zones slightly warmer during active hours, and use programmable or smart thermostats to automate off-peak operation. If you host guests occasionally, temporary overrides let those rooms be warmed only when needed. Finally, monitor performance in the first heating season and adjust zone schedules or setpoints to match real lifestyle patterns for optimal comfort and cost control.
Article by
SmartHeat
SmartHeat – Radiant Heating & Snow Melt Systems Silent. Motionless. Invisible. Since 2007, SmartHeat has designed and installed electric radiant heating systems for both residential and commercial projects across the U.S. We specialize in heating solutions that are efficient, seamless, and unobtrusive — including: In-floor heating In-ceiling heating (including custom configurations) Concrete slab heating systems Automated snow & ice melt systems for driveways, walkways, parking lots Thermostats & smart control systems We focus on energy efficiency, comfort, safety, and aesthetics. Our systems use off-peak electricity, zoned control, and sensors to reduce costs. There are no noisy fans, no visible radiators, and minimal maintenance.