Room-by-Room Radiant Heating Ideas: Bathrooms, Basements, Garages and More
Practical, room-specific ideas for using radiant heat—including layout tips, approximate wattage guidance, and a simple approach to prioritizing rooms when budget is limited.

Why choose radiant heat for specific rooms
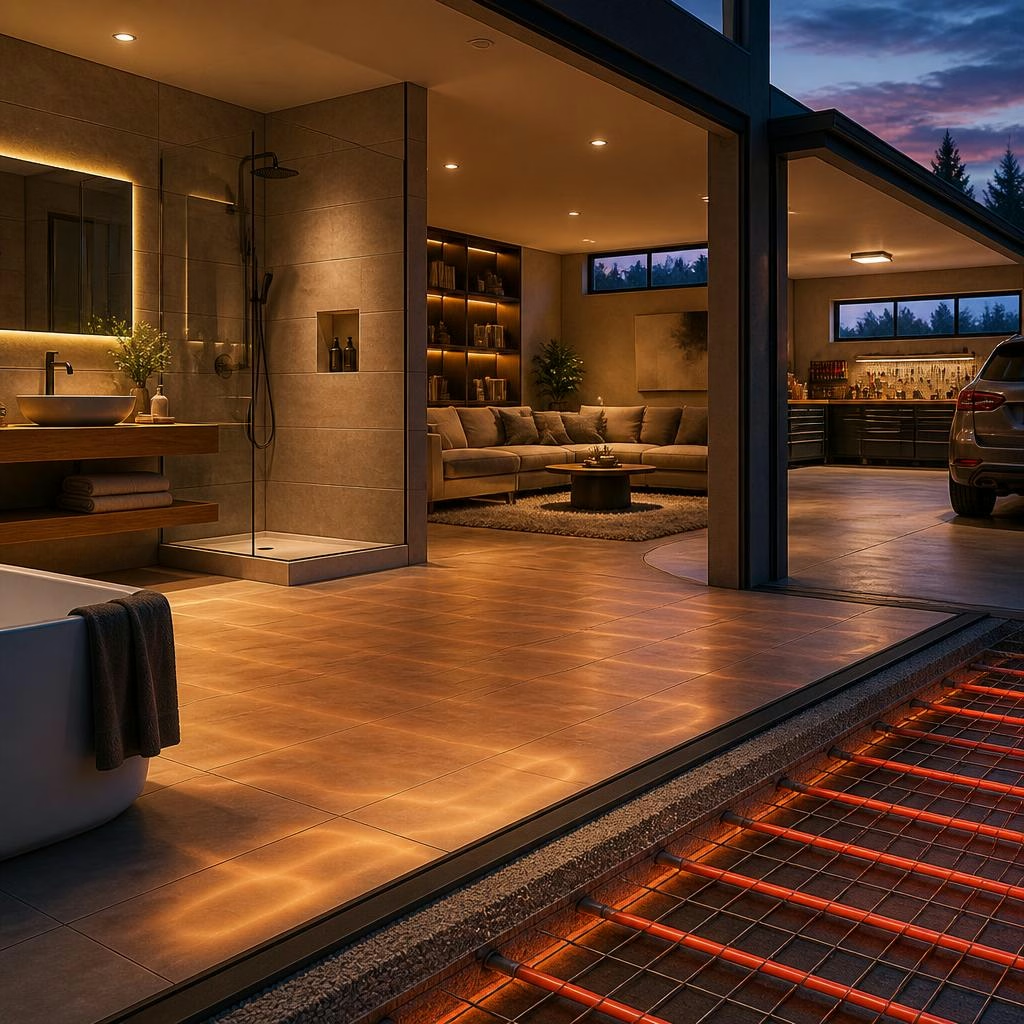
Radiant heating is quiet, low-profile, and well suited to targeted comfort needs in individual rooms. Unlike forced-air systems, radiant panels and embedded floor or ceiling elements provide even, draught-free warmth that complements modern interiors. For homeowners deciding where to install radiant heat first, think about where you want the most consistent underfoot warmth, reduced allergy circulation, or improved safety on entryways and walkways.
Types of radiant systems and where they fit
Common electric radiant options include in-floor systems, in-ceiling panels, concrete slab heating, and electric panels placed in workshops or garages. In-floor systems work well beneath tile and stone; in-ceiling panels can be an efficient option when replacing a furnace or when floor access is limited; concrete slab heating is appropriate for new slabs or major renovations. Automated snow-melt systems are designed for exterior surfaces: driveways, paths, and loading areas where removing ice improves safety and lowers maintenance.
Bathrooms: creating a spa-like feel
Bathrooms are high-impact rooms for radiant heating because tile and stone feel cold underfoot. For layout, place heating elements so warmth reaches primary standing areas (in front of sinks, near showers and tubs), and avoid placing heating under fixed fixtures such as bathtubs or heavy cabinetry. Many designers use moderate power densities for bathroom floors—approximately in the mid-range of electric radiant design densities—to deliver quick comfort without overheating. For control, dedicate a thermostat or sensor to the bathroom so you can preheat before use, and pair the floor system with a humidity-tolerant thermostat or timer for efficiency.
Basements and lower levels: warm floors without replacing furnaces
Basements often benefit from in-ceiling radiant panels or in-floor systems depending on ceiling height and existing HVAC. In-ceiling panels can be a smart alternative when replacing an old furnace or when avoiding ductwork changes; they provide zoned comfort without visible radiators. For basements, prioritize insulating the slab and walls to reduce heating load; a well-insulated room can be comfortable with a lower design density than an uninsulated space. Zoning is particularly useful in multi-level homes so unused bedrooms remain off while living areas stay warm.
Garages, workshops and large open spaces
Workshops and garages often need dependable, even heat that won’t be disrupted by open doors or heavy use. Electric panels mounted in ceilings or embedded in concrete slabs give a low-maintenance solution that stays out of the way of tools and vehicles. For these spaces installers commonly select higher power densities than for living areas to overcome heat loss from frequent door openings and less insulation. Customers report that properly designed panels deliver comfortable, consistent heat suitable even for large shops, and a zoned layout lets you warm only the active work area rather than the entire footprint.
Snow-melt systems and entryway priorities
Exterior snow-melt systems can be prioritized alongside interior rooms for safety and convenience. If your budget is limited, focus snow-melt on critical areas: the primary driveway apron, steps, and the main walk from car to door. Inside, prioritize entryways and mudrooms to keep floors dry and comfortable and to reduce tracked-in ice. Automated sensors and timers let snow-melt systems run only when needed, conserving energy and reducing unnecessary runtime.
How to prioritize rooms on a budget and practical installation tips
When funds are limited, start with rooms that deliver the highest daily benefit: bathrooms, kitchens or main living areas, and primary entryways. Consider the following practical steps: 1) Insulate first—better insulation reduces required heating power and long-term costs. 2) Zone by usage—install thermostats or smart controls so you heat only occupied rooms. 3) Choose system type to match the space: panels for workshops, in-floor for tile bathrooms, and in-ceiling for rooms where floor work is impractical. 4) Plan layout to avoid placing heat under fixed heavy furniture and to ensure sensors measure representative floor temperatures. Customers consistently praise systems that provide warm floors and individual thermostats for each room, noting straightforward installation and reliable, long-term performance. Finally, engage a qualified designer to calculate exact power densities and layout for your home—approximate ranges are helpful for planning, but a site-specific design ensures safety, code compliance, and efficient operation.
Article by
SmartHeat
SmartHeat – Radiant Heating & Snow Melt Systems Silent. Motionless. Invisible. Since 2007, SmartHeat has designed and installed electric radiant heating systems for both residential and commercial projects across the U.S. We specialize in heating solutions that are efficient, seamless, and unobtrusive — including: In-floor heating In-ceiling heating (including custom configurations) Concrete slab heating systems Automated snow & ice melt systems for driveways, walkways, parking lots Thermostats & smart control systems We focus on energy efficiency, comfort, safety, and aesthetics. Our systems use off-peak electricity, zoned control, and sensors to reduce costs. There are no noisy fans, no visible radiators, and minimal maintenance.