Retrofitting Radiant Ceiling Heat Without Tearing Your House Apart
Practical guidance for homeowners who want to add radiant ceiling panels to an existing home with minimal drywall work, including when panels are a good retrofit choice, common installation approaches, electrician coordination, and ways to reduce downtime.

Why consider radiant ceiling panels for a retrofit?
Radiant ceiling heating offers silent, unobtrusive warmth that can be added to existing homes without installing visible radiators or ductwork. For homeowners replacing an aging furnace, dealing with rooms that are hard to reconfigure, or wanting independent temperature control for individual rooms, ceiling panels can be an attractive option. Customers who have chosen in-ceiling panels report comfortable, even heat and the convenience of room-by-room thermostats.
When ceiling panels are a good fit
Ceiling panels are often a good retrofit choice when you have attic access above the room, want to avoid changing finished floors, or need localized heat in spaces not served well by the central system. They’re especially useful in rooms where you prefer a clean aesthetic (no baseboard units or visible equipment) and in homes where adding ductwork or changing the existing HVAC layout would be disruptive.
Typical installation approaches used for retrofits
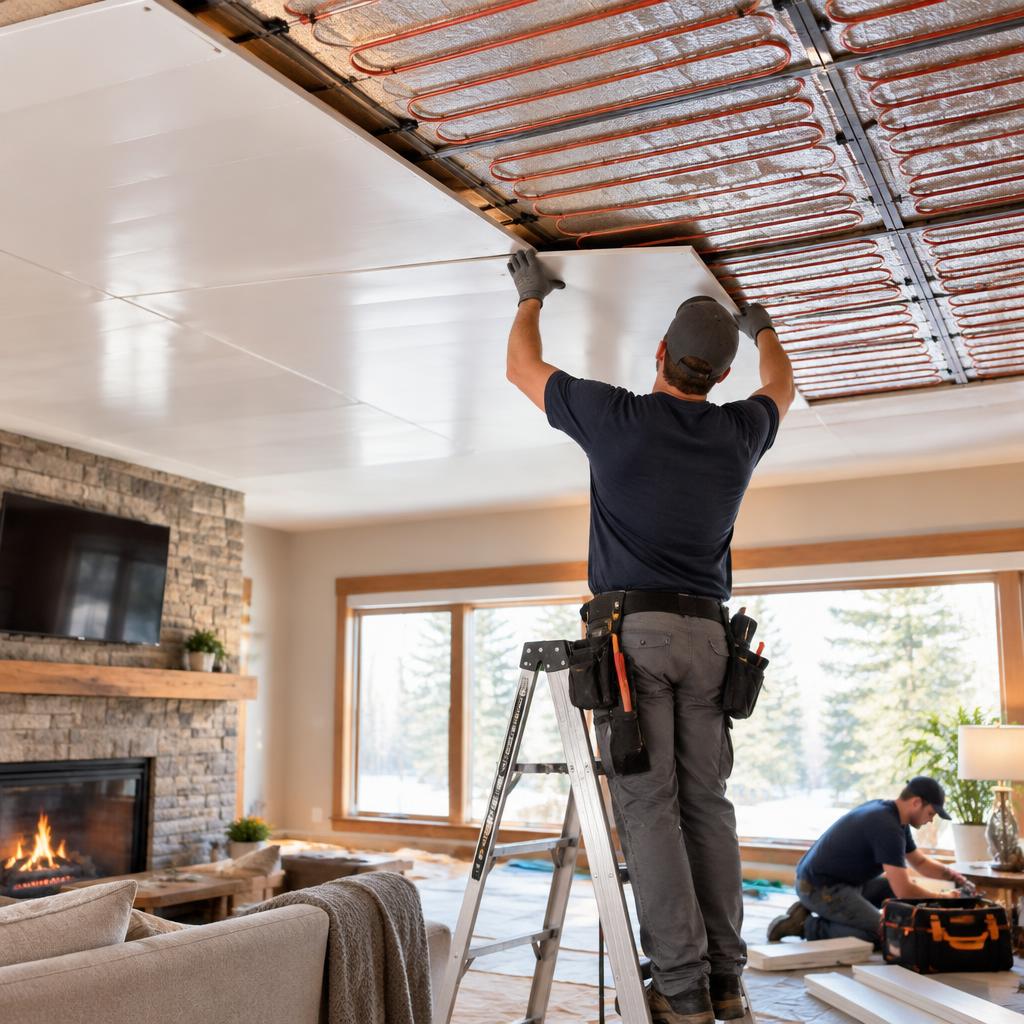
Installers commonly mount panels either directly to the finished ceiling or in the ceiling cavity above the drywall when space and access allow. In attics, installers can work from above to attach panels and make electrical connections, which reduces the need to cut into finished ceilings. Panels are sized and arranged to match the room layout and connect to thermostats or smart controls for zoning. SmartHeat offers in-ceiling configurations designed for retrofit scenarios and can recommend layouts that limit visible work.
How to minimize drywall work and visible repairs
To keep drywall cuts and patching to a minimum: plan work around existing access points (attic hatches), sequence the project so one room is completed at a time, and use installers experienced with retrofit techniques. In many cases, small access holes or working from above the ceiling let electricians and installers complete wiring without removing large ceiling sections. Choosing panels sized for direct mounting to the ceiling surface can also eliminate the need to replace ceiling finishes.
Coordinating with electricians and other contractors
Electrical connections for radiant ceiling panels must meet local code and be handled by a licensed electrician. Early coordination helps determine circuit capacity, whether new circuits or breakers are needed, and where thermostats or sensors will be located. SmartHeat’s team works with local electricians and contractors during planning and installation; customers have noted that SmartHeat staff routinely provide guidance to contractors and electricians to keep projects moving smoothly.
What to expect for timeline and disruption
Timeline varies with scope: a single-room retrofit can often be completed quickly when attic access and electrical capacity are straightforward, while whole-house projects take longer and are scheduled in phases. Planning ahead—confirming attic access, electrical panel capacity, and thermostat locations—reduces on-site decision time. Because radiant ceiling systems have no fans or ductwork to install, the physical disruption is typically much less than for full HVAC replacements.
Next steps: evaluating your home and getting an estimate
If you’re considering ceiling radiant heat, begin with a site assessment that reviews attic access, ceiling construction, and your electrical service. Ask about zoning options and compatibility with smart thermostats or control systems. SmartHeat, based in Aberdeen, SD, designs in-ceiling systems and supports coordination with electricians and contractors; prospective customers can request an evaluation to discuss retrofit options specific to their home and priorities for minimal drywall work and downtime.
Customer review


Article by
SmartHeat
SmartHeat – Radiant Heating & Snow Melt Systems Silent. Motionless. Invisible. Since 2007, SmartHeat has designed and installed electric radiant heating systems for both residential and commercial projects across the U.S. We specialize in heating solutions that are efficient, seamless, and unobtrusive — including: In-floor heating In-ceiling heating (including custom configurations) Concrete slab heating systems Automated snow & ice melt systems for driveways, walkways, parking lots Thermostats & smart control systems We focus on energy efficiency, comfort, safety, and aesthetics. Our systems use off-peak electricity, zoned control, and sensors to reduce costs. There are no noisy fans, no visible radiators, and minimal maintenance.