Planning Radiant Heat for Shops, Barns, and Large Outbuildings in the Upper Midwest
Practical guidance for sizing, laying out, and controlling electric radiant panels and slab systems for large workshops and outbuildings in cold, windy states like South Dakota, North Dakota, and Montana.

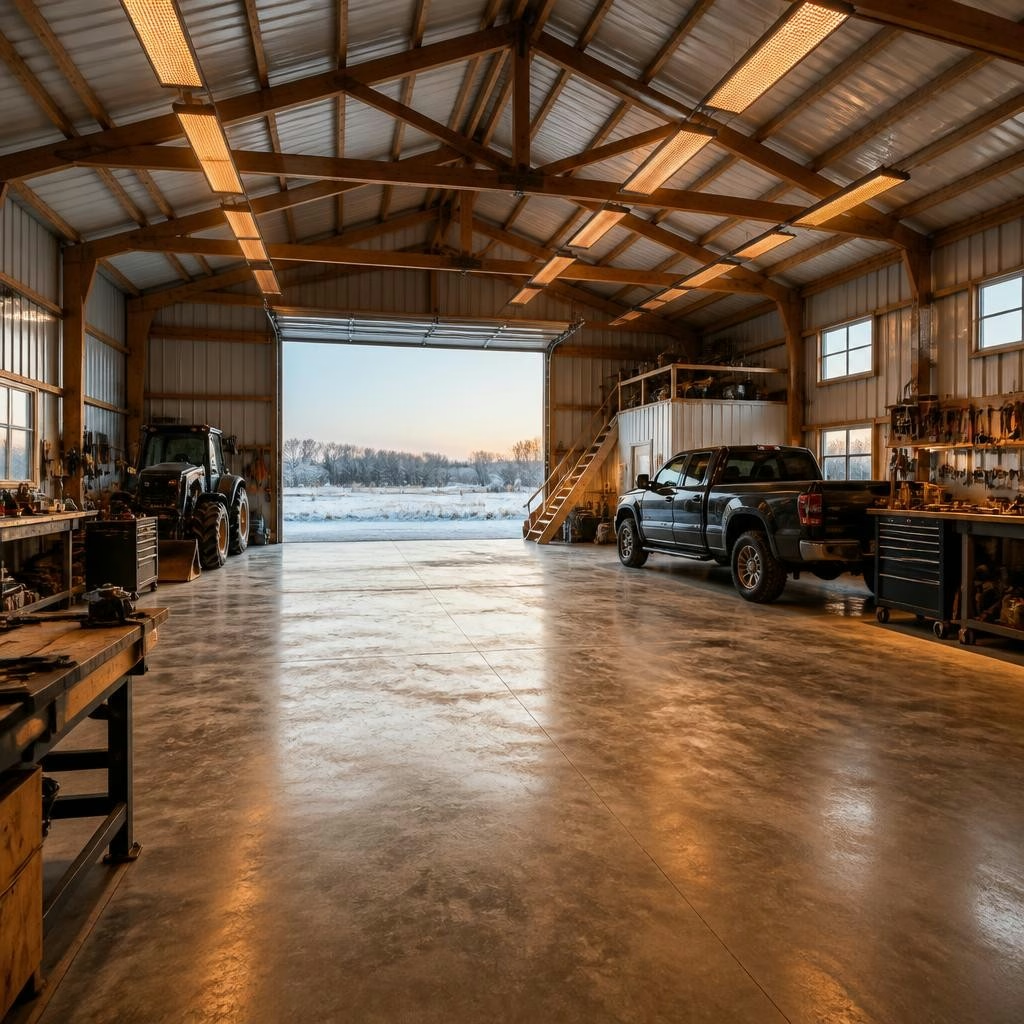
Why radiant heating is a good fit for large outbuildings
Electric radiant systems — including in-floor slab heat, in-ceiling panels, and dedicated electric panels — deliver quiet, even warmth without ductwork or visible radiators. For shops, barns, and other large outbuildings in the Upper Midwest, radiant heat minimizes drafts and cold spots that can occur with forced-air systems, and it is well suited to spaces where dust, noise, or equipment layout make conventional heating undesirable.
Key factors that determine system size
Proper sizing begins with an accurate heat-loss assessment for the building. Important factors include insulation levels, window and door area, ceiling height, building airtightness, the amount of exterior wall and exposed slab, and prevailing wind exposure. Thermal mass (concrete slabs) and the intended use of the space — continuous occupancy versus intermittent work — also affect peak demand and how you size panels or slab circuits. Work with a qualified designer to translate those variables into a recommended wattage and layout rather than relying on rule-of-thumb numbers.
Choosing between slab systems and ceiling/panel heat
Slab heating (embedded electric or hydronic elements) is effective when you want consistent, long-duration warmth and the slab can act as thermal mass. In-ceiling panels or suspended electric panels are often preferable when retrofitting an existing shop where modifying the slab is impractical. Each approach has trade-offs: slabs offer even floor-level warmth and energy storage, while panels can heat faster and are easier to install in some existing buildings. Consider future use, floor coverings, and whether you want the slab to serve as stored heat when choosing a system.
Layout and zoning best practices
Divide larger footprints into heat zones so areas used differently (work bays, offices, storage) can be controlled independently. Position heating elements for the intended activity: engineering benches and workstations benefit from closer, focused heating, while storage aisles need less. For slab systems, plan expansion joints and edge insulation to reduce heat loss to grade. For panel layouts, maintain consistent spacing and avoid hiding panels behind heavy machinery that blocks radiative output. Zoning improves comfort and reduces operating cost by avoiding unnecessary heating of seldom-used spaces.
Controls and efficiency strategies
Modern thermostats and smart controls make a big difference in operating cost and comfort. Zoned thermostats, occupancy or door sensors, and scheduling reduce wasted energy in intermittently used buildings. Where available, off-peak electrical rates can be leveraged by preheating thermal mass (slab) during cheaper periods. Sensors that monitor exterior temperature and wind-chill can help the control system adjust output for windy conditions typical in the Upper Midwest. Discuss control options early in the design so wiring and panel locations are planned accordingly.
Site and electrical considerations for large installations
Large radiant installations require coordination with the building’s electrical service and may need dedicated circuits or panel upgrades. Early conversations with an electrician and the utility help avoid surprises. For slab systems, plan for slab preparation, insulation beneath the slab, and sequencing with other trades. For overhead or ceiling panels, account for mounting height, clearances, and how panels will be protected from shop activities. A qualified installer will also identify where sensors, thermostats, and control panels should be located for reliable operation.
Working with an experienced installer and next steps
Choose a provider experienced in electric radiant solutions for large spaces; customers consistently report that professional design, clear communication, and reliable workmanship lead to the best outcomes. SmartHeat, based in Aberdeen, South Dakota, specializes in in-floor, in-ceiling, slab and panel systems and offers zoning and smart-control options suited to Northern and Plains weather. The practical next steps are to schedule a site assessment, request a tailored heat-loss analysis, and review zoning and control preferences so the system matches your building use and budget priorities.
Article by
SmartHeat
SmartHeat – Radiant Heating & Snow Melt Systems Silent. Motionless. Invisible. Since 2007, SmartHeat has designed and installed electric radiant heating systems for both residential and commercial projects across the U.S. We specialize in heating solutions that are efficient, seamless, and unobtrusive — including: In-floor heating In-ceiling heating (including custom configurations) Concrete slab heating systems Automated snow & ice melt systems for driveways, walkways, parking lots Thermostats & smart control systems We focus on energy efficiency, comfort, safety, and aesthetics. Our systems use off-peak electricity, zoned control, and sensors to reduce costs. There are no noisy fans, no visible radiators, and minimal maintenance.