How to Coordinate Your Builder and Electrician for a Radiant Heating Project
A practical guide explaining how SmartHeat works with builders and electricians, what design drawings and electrical load information are needed, and when to schedule each phase to ensure a smooth radiant heating installation.

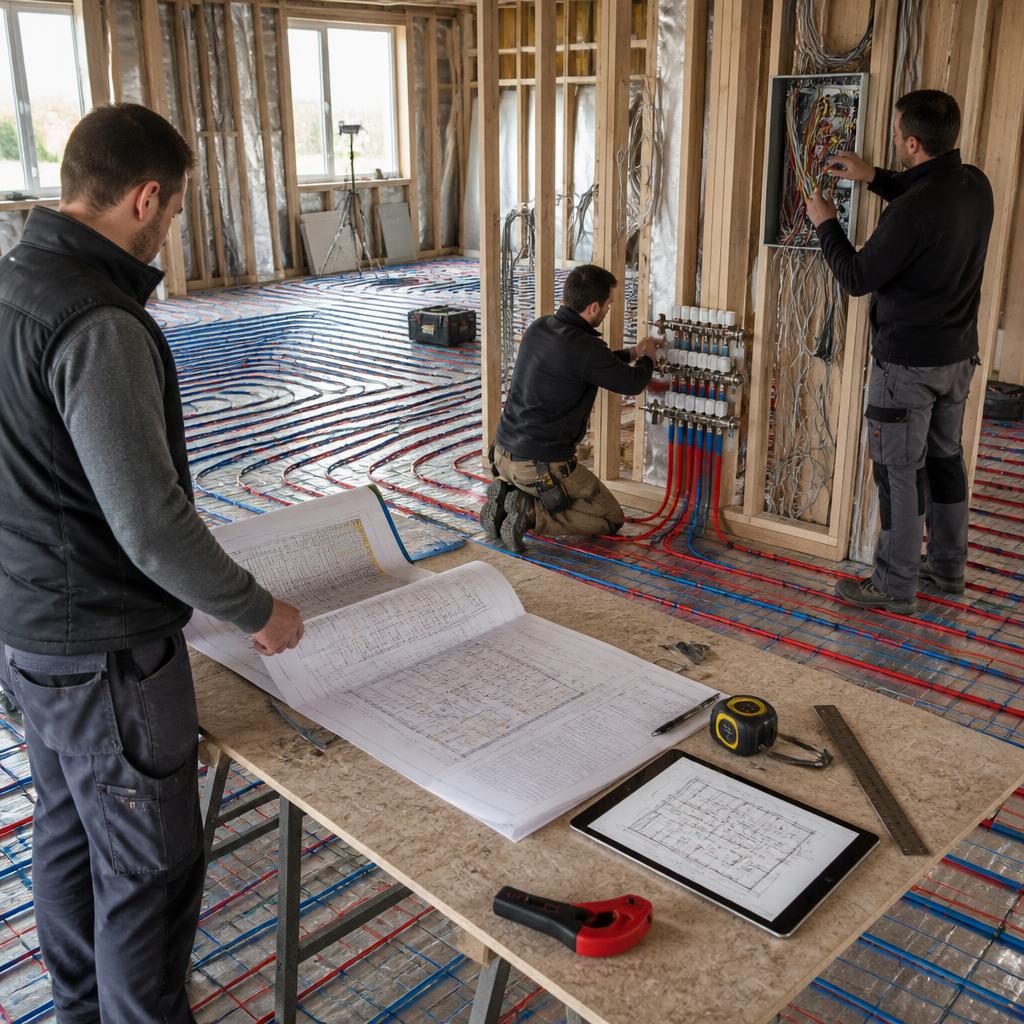
Why early coordination matters
Radiant heating—whether in-floor, in-ceiling, or embedded in a slab—touches multiple trades and decisions early in a project. Engaging SmartHeat, your builder, and your electrician during the design phase avoids costly rework, ensures the building electrical service can support the system, and lets you finalize thermostat zoning and panel placement before finishes go in. Early coordination also helps integrate the radiant system with the contractor’s construction schedule so installations happen at the right stage for each product type.
What SmartHeat typically provides during design
As the system designer and installer, SmartHeat supplies the technical information builders and electricians need to plan work. That generally includes system layout drawings showing panel or mat placement, suggested thermostat and sensor locations, product specifications for panels and controls, and electrical load guidance. These materials let the builder plan routing and subfloor or ceiling preparations and allow the electrician to review circuit requirements and main service capacity before rough-in.
Electrical load considerations and the electrician’s role
Radiant electric systems require dedicated circuits and appropriate breaker protection; the electrician evaluates the home’s service capacity, determines whether a new subpanel or service upgrade is necessary, and sizes conductors per local code. SmartHeat’s load guidance helps the electrician produce accurate load calculations and complete permit drawings. Because SmartHeat systems use zoned control and off-peak operation to reduce running costs, planning zones and control locations ahead of time helps the electrician allocate circuits efficiently.
Typical installation phases and recommended timing
Plan the project in clear phases so each trade knows when to act. Key milestones are: (1) Design and documentation—SmartHeat provides layout and load guidance during planning; (2) Rough-in—electrician runs conduit/circuits and the builder prepares substrate (before drywall or floor finishes for in-floor and before pouring for slab systems); (3) System placement—panels or mats are installed in their final location; (4) Inspections and finishes—inspections occur as required, then finishes (flooring or ceiling) are completed; and (5) Final electrical hookup and commissioning—a licensed electrician completes final connections and SmartHeat performs system commissioning and thermostat programming. Scheduling SmartHeat design work early keeps these phases on time.
A practical coordination checklist for homeowners
Use this checklist to keep everyone aligned: arrange a kickoff meeting with SmartHeat, your builder, and electrician; request SmartHeat’s layout drawings and electrical guidance; confirm who pulls permits and schedules inspections; agree on thermostat locations and zoning; reserve space for panels or a subpanel if necessary; set target dates for rough-in, system installation, and final hookup; and confirm site access and storage for panels. Circulating a simple timeline to all parties helps prevent misunderstandings during construction.
How SmartHeat supports builders and homeowners
SmartHeat works with builders and electricians to provide practical documentation and on-site support during installation. Customers commonly note the company’s professional communication and willingness to assist across multiple projects, which helps when coordinating complex schedules or revisiting earlier design choices. If questions arise during rough-in or final hookup, SmartHeat’s design information and technical support help the electrician complete the job according to plan.
Final tips for a smooth project
Involve SmartHeat before framing and electrical rough-in, confirm electrical load calculations and circuit plans with your electrician, and plan thermostat zoning to match how you use each room. Keep written copies of layout drawings and electrical notes on site for trades to reference. SmartHeat is based in Aberdeen, SD and supports projects across many states, and bringing them into planning early increases the chance your radiant system is installed correctly and on schedule.
Customer review


Article by
SmartHeat
SmartHeat – Radiant Heating & Snow Melt Systems Silent. Motionless. Invisible. Since 2007, SmartHeat has designed and installed electric radiant heating systems for both residential and commercial projects across the U.S. We specialize in heating solutions that are efficient, seamless, and unobtrusive — including: In-floor heating In-ceiling heating (including custom configurations) Concrete slab heating systems Automated snow & ice melt systems for driveways, walkways, parking lots Thermostats & smart control systems We focus on energy efficiency, comfort, safety, and aesthetics. Our systems use off-peak electricity, zoned control, and sensors to reduce costs. There are no noisy fans, no visible radiators, and minimal maintenance.